Custom Precision Gear Shafts for Robotics

We machine custom spur, helical, and splined gear shafts using mill-turn machining, hobbing, and hard tooth grinding. Engineered to AGMA 10+ / ISO 6 standards with journal runout within 0.01 mm and bearing fit tolerances down to ±0.005 mm for low-backlash robotic drives.

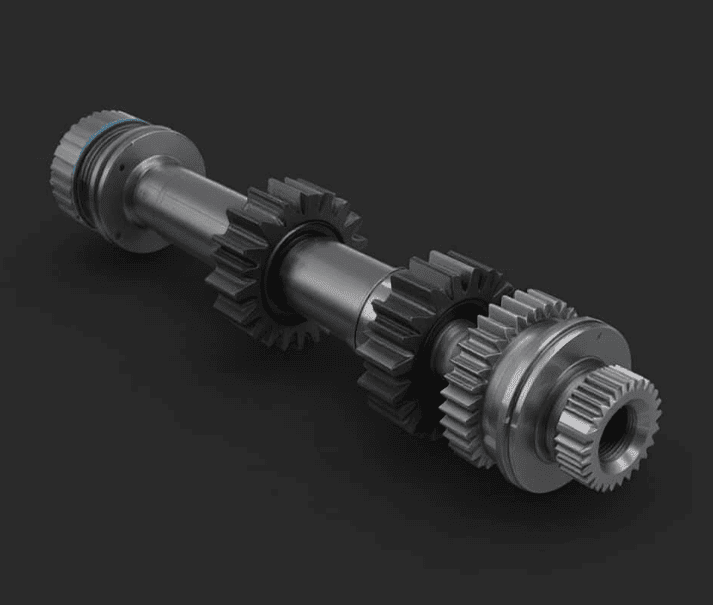
Custom Precision Gear Shafts for Robotics Featured Image
Overview

Why Gear Shaft Precision Matters in Robotics

Gear shafts drive torque transmission and positioning accuracy in robotic actuators. Pitch line runout, spline alignment, and bearing journal tolerances directly govern noise, backlash, and service life. Our mill-turn machining and tooth profile grinding keep shaft runout within 0.01 mm and journal fits down to ±0.005 mm, preventing assembly binding and minimizing vibration under high load.

  • Strict journal runout within 0.01 mm reduces vibration.
  • Tight ±0.005 mm bearing seat fits ensure accurate alignment.
  • Secondary tooth profile grinding minimizes backlash after heat treatment.
  • Full CMM inspection covers gear tooth profiles and GD&T.
Request A Quote
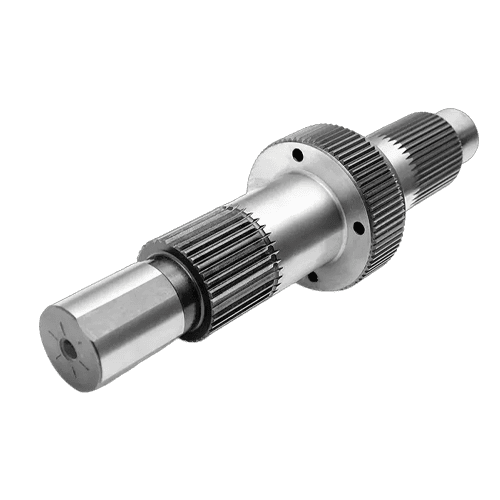
Product Intro Image
Project Overview

Manufacturing Details

Product Specs Image
Material 20CrMnTi, 8620, 42CrMo, 17-4PH SS
Process Mill-Turn, Hobbing, Tooth Grinding
Heat Treatment Carburized (HRC 58-62), Nitrided
Accuracy AGMA 10+ / ISO 6, Fits ±0.005 mm
Capacity Module 0.5 – 3.0, Length up to 500 mm
Application Spur/Helical Gear Shafts, Splined Drives
Highlights

Why Choose Us for Gear Shaft Machining

  • Mill-Turn Precision Featured Image

    Mill-Turn Precision

    Single-setup mill-turn machining maintains strict journal runout within 0.01 mm, eliminating cumulative errors between shaft journals and splines.

  • Hard Tooth Grinding Featured Image

    Hard Tooth Grinding

    Secondary CNC profile grinding after carburizing heat treatment eliminates distortion, securing AGMA 10+ tooth accuracy for low-backlash drives.

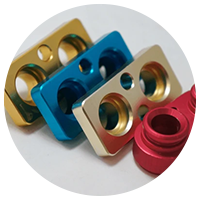
  • Critical Journal Fits Featured Image

    Critical Journal Fits

    Precision grinding holds bearing seats and journal tolerances to ±0.005 mm, ensuring smooth press-fits and preventing assembly binding under heavy load.

  • Verified Quality Featured Image

    Verified Quality

    Every production batch undergoes 3D CMM inspection for gear profiles, pitch error, shaft straightness, and material test certificates (MTC).

Composition

Component Material & Finish

FAQs

FAQs

Send your CAD drawings for a 24-hour DFM review on gear tooth profiles, shaft runout, bearing fits, and heat treatment feasibility.

Can custom gear shaft designs and splines be protected under an NDA?
Yes. We respect proprietary gear train architectures and IP. We are glad to execute a formal Non-Disclosure Agreement (NDA) before reviewing your confidential 2D/3D CAD files.
What CAD formats and drawing callouts do you need for a gear shaft quote?
We accept SolidWorks (.sldprt), STEP (.step / .stp), and PDF formats. Please attach 2D PDF drawings indicating critical journal fits (H6/j6), tooth profile parameters, pitch circle runout, and heat treatment callouts (e.g., Carburized HRC 58–62).
What gear tooth accuracy and shaft journal tolerances can you achieve?
We produce gear shafts to AGMA 10+ / ISO 6 standards. Bearing journal fits are held down to ±0.005 mm, with total radial runout between journals and pitch circles maintained within ≤ 0.01 mm to prevent drive vibration.
How do you prevent shaft bending distortion after carburizing heat treatment?
High-torque gear shafts require surface hardening (Carburizing HRC 58–62). We use stress-relief annealing before hardening, followed by secondary CNC hard tooth grinding and precision journal grinding to correct thermal distortion and ensure low backlash.
Do you support 1-unit prototype orders for gear shaft testing?
Yes. We offer Zero MOQ prototyping for engineering teams. You can order a single test gear shaft to perform fit, noise, backlash, and torque capacity testing before committing to volume production.
What quality verification reports accompany custom gear shaft shipments?
Every batch undergoes strict quality control. Upon request, we provide 3D CMM inspection reports (covering journal runout, pitch error, and tooth profile accuracy), material test certificates (MTC), and heat treatment hardness logs.